Pent Standard

Pent Standard
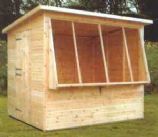
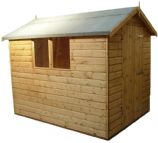
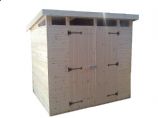
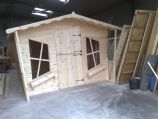
image: Pent Standard | All windows are opening in this range with extra heights to both the high and low side
 
image: Pent Standard | All windows are opening in this range with extra heights to both the high and low side
 
From £503.05

All windows are opening in this range with extra heights to both the high and low side

Qty / Options


action: confirm prices
 
 
Product Options
Design Option
Door Option
External Treatment
Sisal Kraft Lining


Product Specifications: (show / hide)
STANDARD PENT:

Pent Roof Sheds are popular with many householders and we offer a range of sizes. Choose one that allows you some scope for expansion because you'll be surprised how quickly you can fill the space with lawnmowers, garden tools, deck chairs, camping equipment and so on. A Pent roof shed with its good natural light and plenty of head room also makes an ideal workshop
N.B. With the pent design the door is in the front as standard. If you require the door in either side it is available on request at no extra charge. The door is right hand hinged as standard. A left hand hinged door is available on request.

FEATURES:
- 12mm Redwood T&G Shiplap cladding to walls
- Glass, felt, fixings & instructions
- 12mm Redwood T&G Match board roof and floor
- Key Lock to door
- Opening double window (s)

GLAZING:
- Glass 3mm, Supplied not fitted

MEASURMENTS:
- Height to eaves high side 6' 11" ( 2.11m )building sizes 4' x 3' to 10' x 8' ( 1.22m x 0.91m to 3.05m x 2.44m )
- Height to eaves high side 7' 6" ( 2.28m ) building sizes 12' x 8' on wards ( 3.66m x 2.44m )
- Height to eaves low side 6' 3" ( 1.90m ) building sizes 4' x 3' to 10' x 8' ( 1.22m x 0.91m to 3.05m x 2.44m )
- Height to eaves low side 6' 6" ( 1.98m ) building sizes 12' x 8' on wards ( 3.66m x 2.44m )

DOOR:
- Measuring 2' 6" x 5 '10" ( 0.76m x 1.78m ) Building Sizes 4' x 3' to 10' x 6' ( 1.22m x 0.91m to 3.05m x 1.83m )-( Stable door optional )
- Measuring 3' x 5 '10" ( 0.91m x 1.78m )Building Sizes 8' x 5' to 9' x 6' ( 2.44m x 1.52m to 2.74m x 1.83m )-( Stable door optional )
- Measuring 3' x 6' ( 0.91m x 1.83m )Building Sizes 12' x 8' on wards ( 3.66m x 2.44m )-( Stable door optional )

WINDOWS:
- 1 x Double Opening Window Measuring 3' 4" x 2' 3" ( 1.01m x 0.68m ) Building sizes 5' x 4' to 8' x 6' ( 1.52m x 1.22m to 2.44m x 1.83m )
- 1 x Double Opening 1 x fixed Window each Measuring 3' 4" x 2' 3" ( 1.01m x 0.68m ) Building sizes 10' x 6' to 14' x 8' ( 3.05m x 1.83m to 4.27m x 2.44m )
- 2 x Double Opening 1 x fixed Window each Measuring 3' 4" x 2' 3" ( 1.03m x 0.68m ) Building sizes 16' x 8' on wards ( 4.88m x 2.44m )

ROOF MEASUREMENTS:
- 3" (7.5cm ) overhang all around

N.B.
All sizes are external including base and roof and are approx.


» Click here for our Delivery Information

 
 
Customers who bought this item also bought:


You may also be interested in our Latest Products:
 

You may also be interested in our Featured Products:
 
image | top of callback form
Simply complete the form below and we will call you back at a time that's convenient for you.

NAME:
EMAIL:
contact me by email

TEL:
best time to call me?
MORNING AFTERNOON
 
image | bottom of callback form
no osb or chipboard
made to measure products | Any Shed - Garden Sheds and Sectional Buildings
Customer Reviews | Any Shed - Garden Sheds and Sectional Buildings
Installation services | Any Shed - Garden Sheds and Sectional Buildings