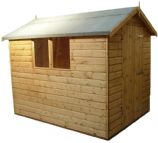
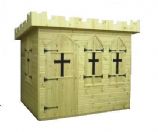
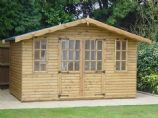
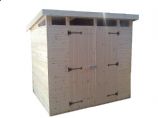
2.44m ( 8’ ) width

2.44m ( 8’ ) width
image: 2.44m ( 8' ) width | Site Cabin / Heavy Duty Workshop 3 x 2 timbers through out. Extremely Robust  18 inch Hinges 3 x 2 floor joist and roofing structure Tongue and groove floor and roof
 
image: 2.44m ( 8' ) width | Site Cabin / Heavy Duty Workshop 3 x 2 timbers through out. Extremely Robust  18 inch Hinges 3 x 2 floor joist and roofing structure Tongue and groove floor and roof
 
From £2,202.17

Site Cabin / Heavy Duty Workshop 3 x 2 timbers through out. Extremely Robust 18 inch Hinges 3 x 2 floor joist and roofing structure Tongue and groove floor and roof

Qty / Options


action: confirm prices
 
 
Product Options
Extra Door option


Product Specifications: (show / hide)
HEAVY DUTY CABIN:

These ruggedly-made timber buildings are heavy duty and like all our buildings built to last, used as mobile site offices & secure storage the building has been toughened up with this in mind and in todays climate gives excellent value.The sizes shown are our Standard Buildings we can maufacture any size of building in the lenth and to upto 25 feet width. ( 7.6m )
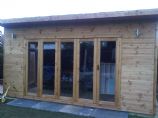
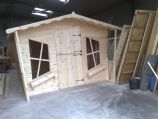
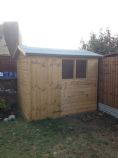
SIZE IN PHOTO'S 10' X 8'( 3.04m X 2.43m )
All Intermediates 3" x 2" ( 75mm x 45mm )


FEATURES:
- 12mm Redwood T&G Shiplap cladding to walls
- Glass, felt, fixings & instructions
- 12mm Redwood T&G Match board roof and floor
- Rim lock to door
- Sisal Kraft lining membrane as standard
- Heavy duty 3" x 2" ( 75mm x 45mm )Redwood framing through out.

GLAZING:
- Glass Supplied,not fitted

MEASUREMENTS:
- Height to eaves 7' 5" ( 2.25m )
- Height to ridge 9' (2.74m )

DOOR:
- All 30` ( 9.15m ) Buildings will include a second door at no extra cost
- Measuring 2'8" x 6'8" ( 0.81m x 2.03m )
- Door ledged, framed and braced and fitted with rim lock and key

WINDOWS:
- Each window measuring 3' 4" x 2' 3" ( 1.01m x 0.68m )
- The size of your building will determine the quantity of windows i.e. 10' x 10' ( 3.05m x 3.05m ) two windows both opening. 30' x 10' ( 9.15m x 3.05m ) six windows. (Two opening and Four Fixed)

ROOF:
- Roof overhang front and back 6" ( 15cm )
- Roof overhang sides 7" (18 cm )


N.B.
All sizes are external including base and roof and are approx.
Our entire heavy duty ranges of buildings are supplied with Glass.


» Click here for our Delivery Information


You may also be interested in our Latest Products:
 

You may also be interested in our Featured Products:
 
image | top of callback form
Simply complete the form below and we will call you back at a time that's convenient for you.

NAME:
EMAIL:
contact me by email

TEL:
best time to call me?
MORNING AFTERNOON
 
image | bottom of callback form
no osb or chipboard
made to measure products | Any Shed - Garden Sheds and Sectional Buildings
Customer Reviews | Any Shed - Garden Sheds and Sectional Buildings
Installation services | Any Shed - Garden Sheds and Sectional Buildings